


Bought with Brantley Christianson Real Estate
$492,000
$500,000
1.6%For more information regarding the value of a property, please contact us for a free consultation.
7511 NE 33RD AVE Vancouver, WA 98665
4 Beds
2.1 Baths
2,010 SqFt
Key Details
Sold Price $492,000
Property Type Single Family Home
Sub Type Single Family Residence
Listing Status Sold
Purchase Type For Sale
Square Footage 2,010 sqft
Price per Sqft $244
MLS Listing ID 436653382
Sold Date 06/23/26
Style Stories2, Craftsman
Bedrooms 4
Full Baths 2
HOA Fees $90/mo
HOA Y/N Yes
Year Built 2017
Annual Tax Amount $4,551
Tax Year 2024
Lot Size 3,049 Sqft
Property Sub-Type Single Family Residence
Property Description
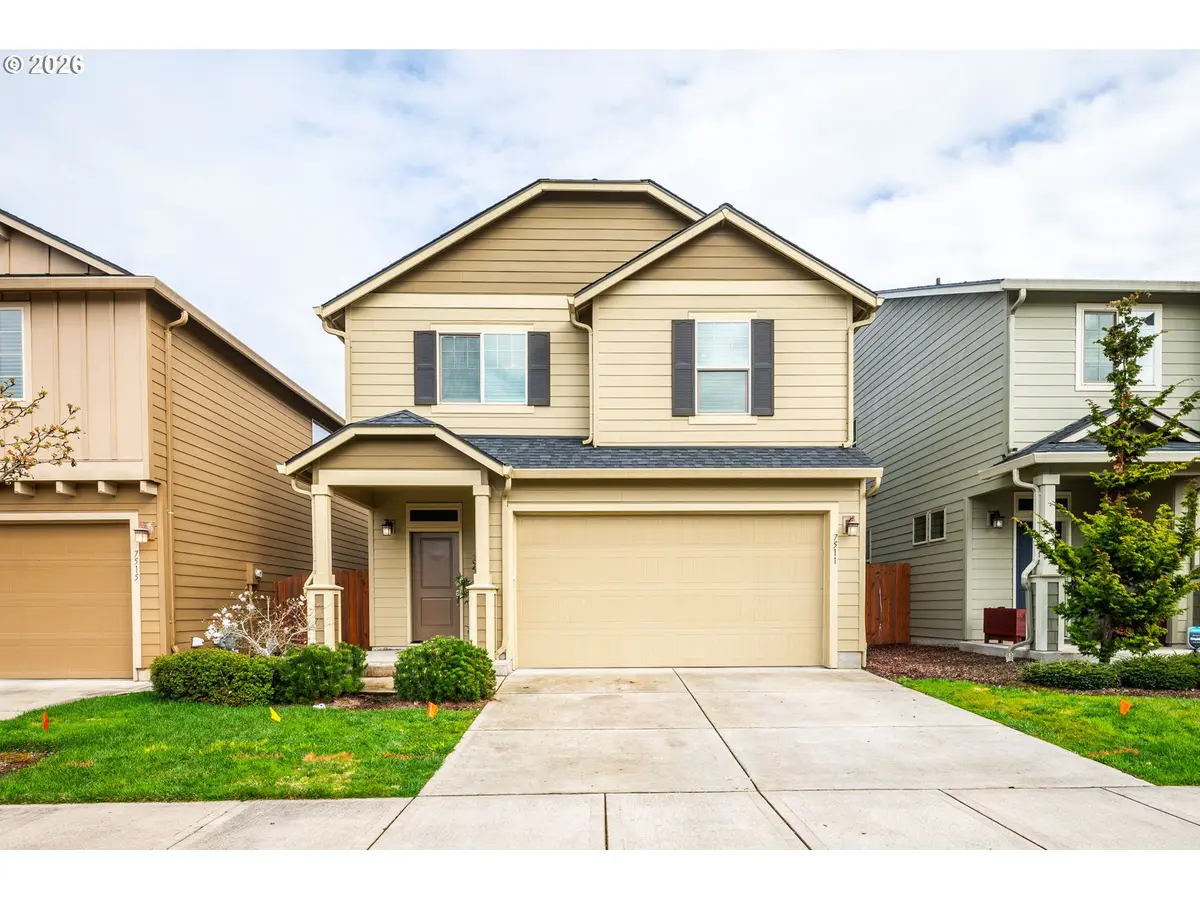
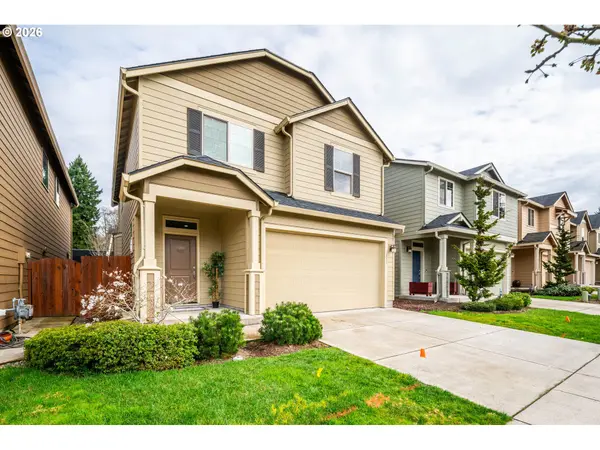
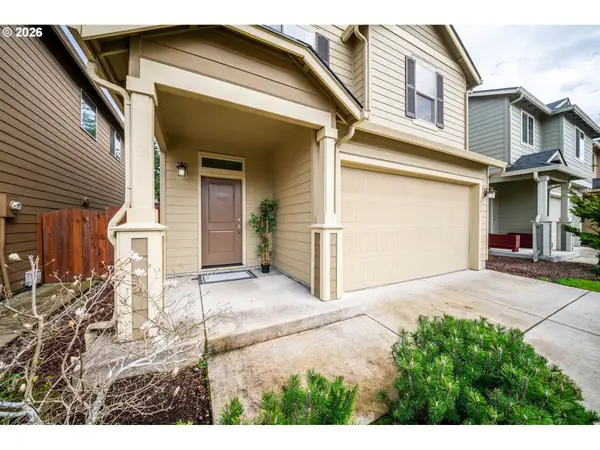
Move-in ready 4-bedroom home built in 2018 with a desirable open floor plan, featuring a living room with a cozy gas fireplace and a modern kitchen complete with walk-in pantry, SS appliances, island and more! Newer millwork, upgraded LVP flooring on both levels, and newer interior paint throughout! From the moment you step inside, you're welcomed by bright, neutral tones and a warm, inviting atmosphere, with a seamless flow between the kitchen, dining, and living spaces. Upstairs, you'll find all four bedrooms, including a stunning primary suite with vaulted ceiling, spacious walk-in closet, and en-suite bathroom. The fully fenced backyard offers a low maintenance setting for year round enjoyment featuring turf, and a covered concrete patio. Located in a quiet, well-maintained neighborhood just minutes from shopping, dining, entertainment, and more, this home is move-in ready and full of potential!
Location
State WA
County Clark
Area _15
Rooms
Basement Crawl Space
Interior
Interior Features Ceiling Fan, Garage Door Opener, Granite, High Speed Internet, Laundry, Luxury Vinyl Plank, Tile Floor, Vaulted Ceiling
Heating Forced Air
Cooling Central Air
Fireplaces Number 1
Fireplaces Type Gas
Appliance Dishwasher, Disposal, Free Standing Gas Range, Gas Appliances, Granite, Island, Microwave, Pantry, Stainless Steel Appliance, Tile
Exterior
Exterior Feature Covered Patio, Fenced, Yard
Parking Features Attached
Garage Spaces 2.0
Roof Type Composition
Garage Yes
Building
Lot Description Level
Story 2
Foundation Concrete Perimeter
Sewer Public Sewer
Water Public Water
Level or Stories 2
Schools
Elementary Schools Minnehaha
Middle Schools Jason Lee
High Schools Hudsons Bay
Others
Senior Community No
Acceptable Financing Cash, Conventional, FHA, VALoan
Listing Terms Cash, Conventional, FHA, VALoan
Read Less
Want to know what your home might be worth? Contact us for a FREE valuation!

Our team is ready to help you sell your home for the highest possible price ASAP

Nearby Locations